A homeowner decides to install a gas range, tankless water heater, standby generator, fireplace, or outdoor grill. The project may sound straightforward:
Run a gas line from the existing system to the new appliance.
In practice, the new branch line is only one part of the job.
Before piping is added, someone needs to determine whether the existing gas system can support the appliance’s demand. The route must be planned around the structure, utilities, equipment clearances, service access, shutoff locations, and local requirements. The completed system must then be tested before it is placed into operation.
A line that physically reaches the appliance is not necessarily a line that is properly sized, safely routed, or capable of supplying enough gas when several appliances operate at the same time.
For Nashville and Middle Tennessee homeowners, the right starting point is a complete evaluation of the existing gas system and the proposed appliance. That evaluation is where our gas-line installation work begins.
Start With the Appliance, Not the Pipe
Every gas-line project begins with the appliance the line is intended to serve. The contractor needs to know:
- The appliance type
- Manufacturer and model
- Fuel type
- Input rating
- Required pressure
- Connection location
- Venting requirements
- Installation location
- Distance from the existing gas supply
- Whether the appliance will operate continuously, seasonally, or only during an outage
A cooktop, tankless water heater, fireplace, and standby generator can place very different demands on a gas system.
The appliance documentation should be available before the final line size and route are determined. Designing around an approximate appliance and changing models later can invalidate the original plan.
Common Residential Gas-Line Projects
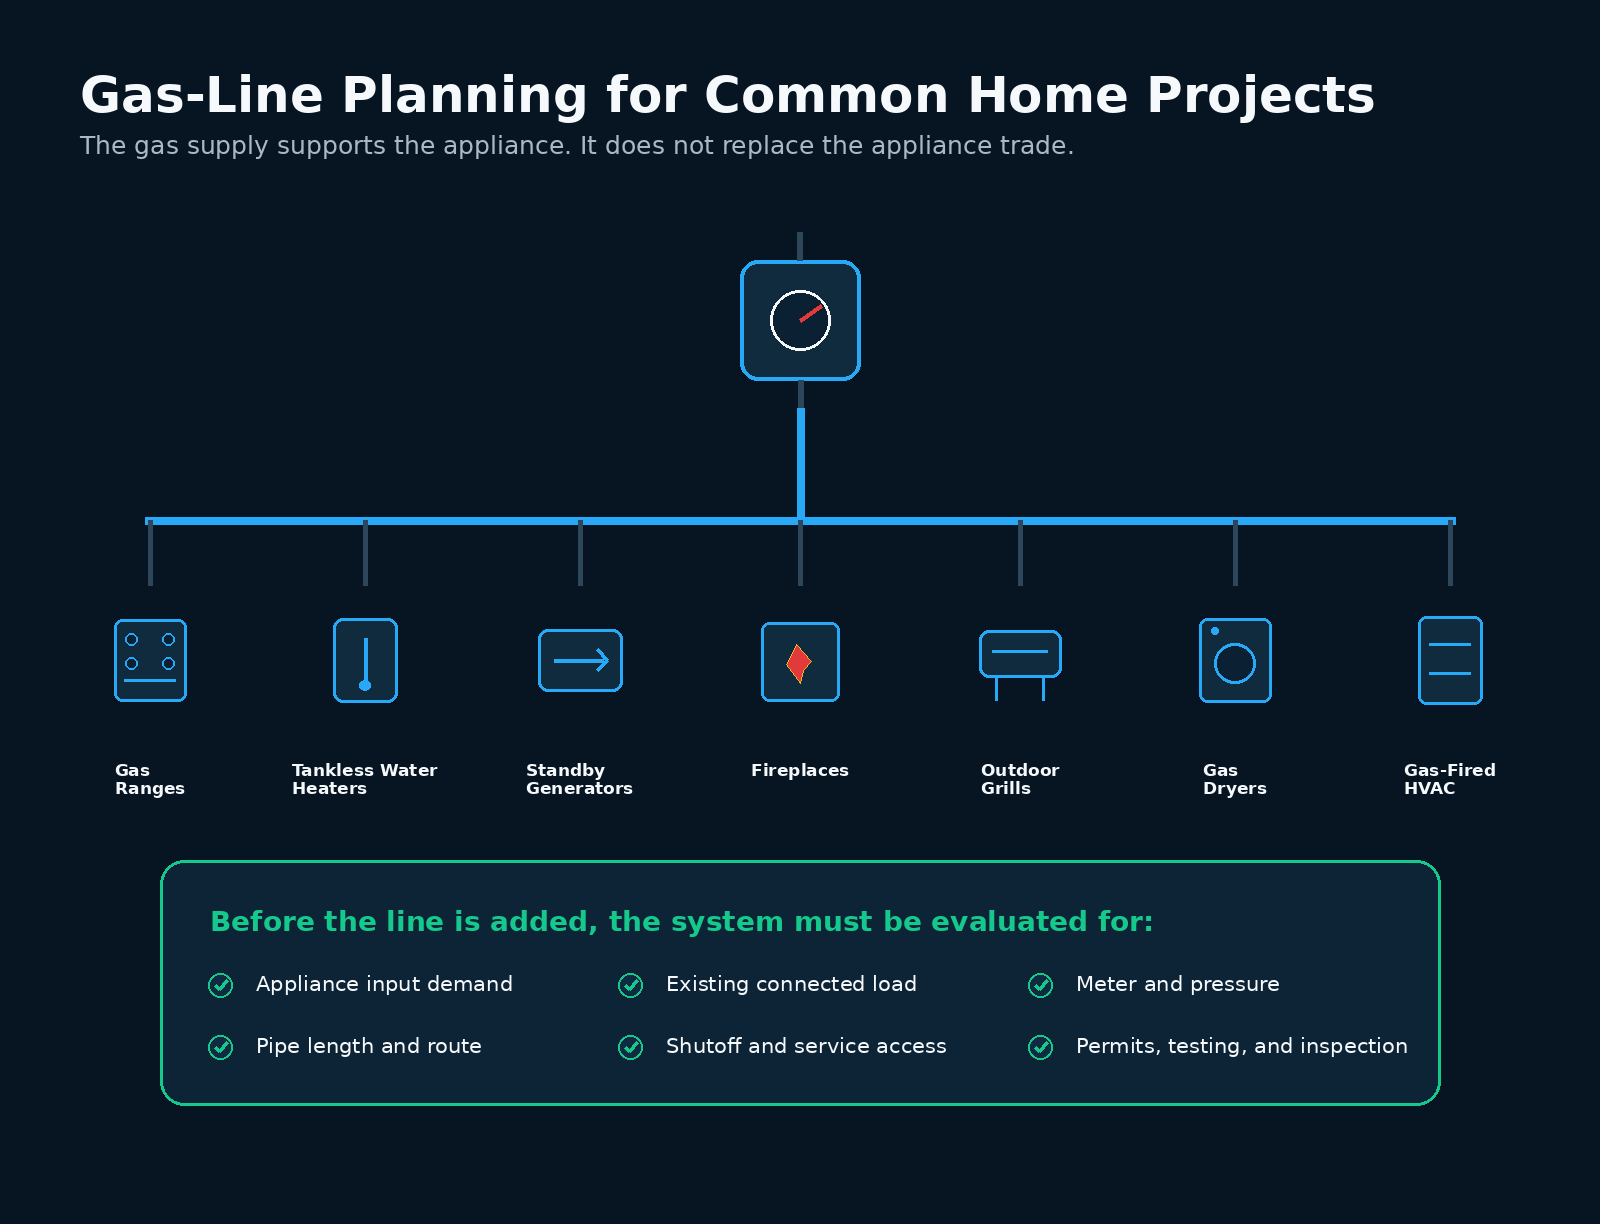
Homeowners commonly request new or extended gas piping for several types of equipment.
Gas-line planning for
- Range or cooktop
- A branch line, an accessible shutoff, and placement that lets the appliance be installed and serviced without kinking the connector.
- Tankless water heater
- Often substantial input demand. Existing piping capacity, meter, pressure, venting and combustion air all get evaluated, not only the branch.
- Standby generator
- Gas supply serving the unit, planned around simultaneous demand during an outage. Generator equipment, transfer gear and commissioning may require coordination with another trade.
- Fireplace or log set
- Piping and valve placement, plus a look at whether the existing firebox and chimney suit a gas appliance at all.
- Grill or outdoor kitchen
- Outdoor-rated components, corrosion and weather exposure, shutoff access, and a route planned before stonework makes it unreachable.
- Gas dryer
- Branch piping, shutoff and connector. The exhaust system is evaluated separately from the gas supply.
- Gas-fired HVAC equipment
- Piping, shutoffs and sediment provisions coordinated with the full equipment installation, venting and combustion air.
Gas ranges and cooktops
A kitchen conversion from electric to gas may require:
- A new branch line
- An accessible shutoff valve
- Coordination with cabinetry
- Planning around the oven or range location
- Electrical availability for controls or ignition
- Appliance-clearance review
- Final connection and testing by the appropriate installer
The line should be placed so the appliance can be installed and serviced without damaging or sharply bending the connector.
Tankless water heaters
Tankless water heaters can require substantial fuel input when hot water is being produced. Before installation, the gas system should be evaluated for:
- Appliance demand
- Existing piping capacity
- Meter capacity
- Available pressure
- Distance from the source
- Venting
- Combustion air
- Condensate handling where applicable
- Electrical requirements
- Water piping
- Service access
Replacing a storage-type water heater with a tankless unit may require more than connecting the new appliance to the old branch line.
Standby generators
A standby generator may operate during the same severe weather that causes the home’s heating equipment and other gas appliances to run. The evaluation should consider the combined demand from:
- Generator
- Furnace
- Water heater
- Range
- Fireplace
- Dryer
- Pool or outdoor equipment
- Other connected appliances
The system should be evaluated for realistic simultaneous use rather than assuming every appliance will operate independently.
QSI provides gas-line planning and installation, and handles the electrical work that supports home comfort equipment. Generator equipment, transfer equipment, commissioning, and permitting may require coordination with the generator installer and other qualified trades.
Gas fireplaces and log sets
A gas fireplace project may involve:
- New piping
- Valve placement
- Appliance compatibility
- Venting
- Combustion air
- Clearances from combustible materials
- Chimney or firebox evaluation
- Access for servicing
The condition and design of the existing fireplace matter. Adding a gas line does not by itself make every firebox or chimney suitable for a gas appliance.
Outdoor grills and kitchens
A permanently supplied grill can eliminate the need to exchange portable cylinders, but the installation should account for:
- Appliance demand
- Outdoor-rated components
- Shutoff access
- Weather exposure
- Corrosion protection
- Trip hazards
- Deck or patio construction
- Future service access
- Distance from windows, doors, and ignition sources
- Conversion compatibility between fuel types
A natural-gas appliance and a propane appliance are not interchangeable unless the manufacturer provides an approved conversion method.
Gas dryers
A dryer conversion may require:
- New branch piping
- Shutoff access
- Dryer connector
- Exhaust vent evaluation
- Electrical receptacle
- Appliance-clearance planning
The exhaust system should be evaluated separately from the gas supply.
Furnaces and packaged HVAC equipment
Replacing or relocating gas-fired HVAC equipment may require modifications to:
- Gas piping
- Shutoffs
- Sediment-control components where required
- Venting
- Combustion air
- Electrical service
- Condensate drainage
- Equipment platform or access
The gas-line scope should be coordinated with the complete equipment installation, including any ductwork changes. If you are still deciding whether to replace the equipment at all, our guide to repairing or replacing an HVAC system covers that comparison.
Why the Existing Gas System Must Be Evaluated
A house can have an active gas meter and functioning appliances while still lacking capacity for another major load.
The existing system was designed around a particular combination of:
- Pipe sizes
- Pipe lengths
- Pressure
- Appliance demand
- Meter capacity
- Fittings
- Branch layout
Adding another appliance changes that system. Possible consequences of an inadequately planned addition include:
- Appliance ignition problems
- Poor burner performance
- Equipment faults
- Inconsistent operation
- Pressure loss during simultaneous demand
- Generator performance problems
- Furnace or water-heater issues when another appliance starts
- Failed inspection
- Expensive rework
The branch closest to the proposed appliance is not automatically the correct connection point. Its size and upstream capacity must be considered.
Total Connected Demand Matters
Gas-system planning should consider the demand of all connected appliances, not only the new one. The evaluation begins by identifying equipment such as:
- Furnaces
- Boilers
- Water heaters
- Ranges
- Ovens
- Dryers
- Fireplaces
- Generators
- Pool heaters
- Outdoor kitchens
- Garage heaters
The appliance input ratings are then considered alongside:
- Pipe material
- Pipe diameter
- Developed length
- Number of fittings
- Available pressure
- Meter capacity
- System configuration
Read this graphic as text
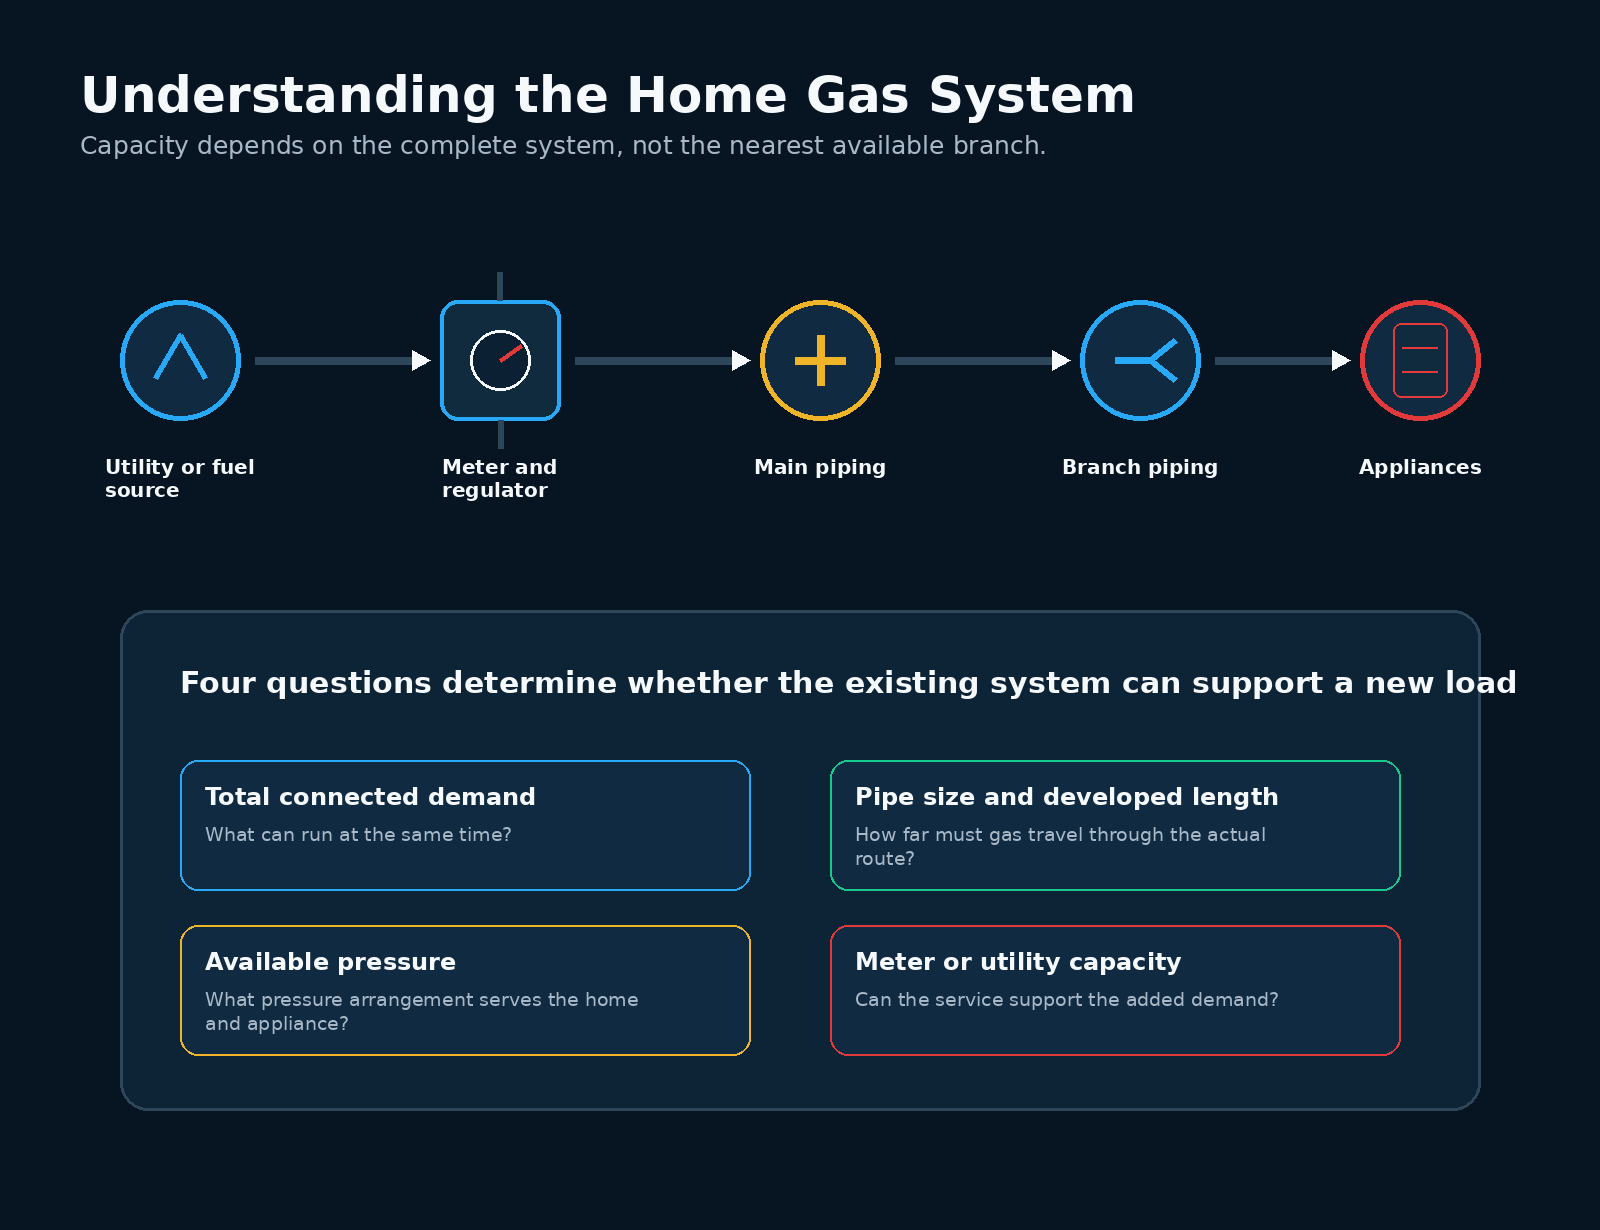
A chain from the utility or fuel source, through the meter and regulator, into main piping, then branch piping, then the appliances. Four questions determine whether the existing system can support a new load: total connected demand, pipe size and developed length, available pressure, and meter or utility capacity.
Do not borrow from what already works
A new line should not take capacity away from the appliances already connected to the system.
Pipe Length Affects Capacity
The longer gas must travel through a pipe, the more the system must account for pressure loss.
Route length includes more than a straight measurement between two points. The developed length follows the actual piping path through:
- Crawlspaces
- Basements
- Attics
- Wall cavities
- Mechanical rooms
- Exterior routes
- Turns and transitions
A distant appliance may require a different pipe size than an appliance with the same demand located near the meter.
This is one reason line sizing should be calculated rather than guessed from what appears to be installed elsewhere in the house.
Gas Pressure Must Be Confirmed
Residential gas systems do not all operate under identical conditions. The contractor may need to determine:
- Fuel type
- Supply pressure
- Regulator configuration
- Appliance requirements
- Whether the home uses a conventional or elevated-pressure distribution system
- Whether appliance regulators are present
- Whether the utility needs to review the meter or service
A pipe size that works under one pressure arrangement may not be appropriate under another. The appliance documentation and existing system should be reviewed together.
The Gas Meter May Need Attention
The gas meter and utility service must be able to support the connected load.
A homeowner may need utility coordination when adding a high-demand appliance, particularly when several major gas appliances already exist. Possible outcomes include:
- Existing meter confirmed adequate
- Meter upgrade
- Regulator review
- Service modification
- Additional utility requirements
The utility controls its equipment and service. The piping contractor should identify when utility involvement may be necessary rather than assuming the meter can support any added load.
Natural Gas and Propane Are Different Systems
Natural gas and propane appliances operate with different fuel characteristics and pressures. Before installation, confirm:
- Which fuel serves the property
- Whether the appliance is designed for that fuel
- Whether an approved conversion kit exists
- Whether the conversion is permitted by the manufacturer
- Who is authorized to perform the conversion
- Whether regulator changes are required
- Whether burner orifice changes are required
- How the appliance will be labeled after conversion
A fitting that threads on is not approval
Never connect an appliance to a different fuel merely because the fitting appears compatible.
Black Steel Is Common, but Material Selection Depends on the Project
Threaded black steel pipe is widely used for residential gas systems and is often appropriate for exposed or accessible interior installations.
Other approved piping systems may be used depending on:
- Location
- Building design
- Exposure
- Local requirements
- Manufacturer instructions
- Grounding or bonding requirements
- Corrosion conditions
- Concealment
- Installation method
- Contractor qualifications
The material should be selected for the application. Homeowners should avoid assuming that one material is universally required or universally superior. The more important questions are:
- Is the material approved for the location?
- Is it sized correctly?
- Is it supported correctly?
- Is it protected from damage and corrosion?
- Are transitions made properly?
- Can the system be inspected and serviced?
- Has it been tested?
Interior Routing Requires Planning
A gas line may travel through an attic, crawlspace, basement, garage, mechanical room, or wall system. The route should avoid:
- Physical damage
- Excessive heat
- Improper contact with other systems
- Inaccessible shutoffs
- Unsafe penetrations
- Structural members that should not be altered
- Areas likely to be remodeled or drilled into
- Locations where leaks would be difficult to detect
- Unsupported spans
- Water exposure
- Corrosive environments
The shortest route is not always the safest or most practical route.
Exterior Gas Piping Requires Protection
Exterior piping may be appropriate for some projects, but it must be planned for exposure. The installation may need to address:
- Weather
- Corrosion
- Physical impact
- Lawn equipment
- Vehicles
- Foot traffic
- Snow or ice accumulation
- Drainage
- Wall penetrations
- Supports
- Identification
- Clearances
- Transition into the building
An exposed exterior line should not be treated as an indoor pipe moved outside.
Underground Gas Lines Require Additional Planning
A gas line serving an outdoor kitchen, detached structure, pool equipment, or generator may need to run underground. The project should account for:
- Approved underground material
- Burial requirements
- Corrosion protection
- Tracer or locating provisions where required
- Utility marking
- Existing electrical, plumbing, communications, and drainage lines
- Property features
- Trenches
- Sleeves
- Risers
- Transitions above grade
- Backfill
- Inspection before covering
Homeowners should not excavate before utility locations are marked and the route is approved. The trench should remain open until any required inspection and testing are complete.
Shutoff Valves Must Be Accessible
A gas appliance should have a practical way to isolate its fuel supply. Shutoff placement matters during:
- Appliance replacement
- Maintenance
- Emergencies
- Leak investigation
- Renovation
A valve concealed behind fixed construction or placed where the appliance must be removed to reach it may not provide useful service access.
The valve type and location should match the appliance and installation requirements.
Appliance Connectors Are Not Permanent Building Piping
Flexible appliance connectors provide the final connection between approved building piping and certain appliances. They should not be treated as a substitute for extending permanent gas piping across long distances or through building assemblies.
Connectors should be:
- Approved for the appliance and fuel
- Properly sized
- Protected from damage
- Installed without sharp bends
- Accessible
- Replaced when required by condition or installation instructions
- Used only in permitted locations
A connector that appears physically intact may still be inappropriate for the installation.
Venting and Combustion Air Are Separate From the Gas Line
Supplying fuel is only one part of installing a gas-burning appliance. Many appliances also require:
- Combustion air
- Exhaust venting
- Flue clearances
- Condensate management
- Fresh-air provisions
- Electrical power
- Controls
- Carbon-monoxide protection
- Safe service access
An appliance should not be connected to gas until the rest of the installation is ready for safe operation. A new gas line does not correct:
- An unsuitable chimney
- A damaged flue
- Inadequate combustion air
- Improper exhaust termination
- Missing clearances
- A failed heat exchanger
- Incorrect appliance conversion
- Poor electrical work
The entire appliance installation should be reviewed by the qualified parties responsible for it. Sealing and tightening a house can also change how combustion equipment draws air — our whole-system comfort guide explains how those pieces interact.
Carbon Monoxide Safety Must Be Part of the Plan
Carbon monoxide is produced when fuel does not burn or vent properly. The gas pipe itself is not the only safety concern. Appliance condition, combustion, ventilation, and exhaust all matter.
Homeowners should maintain carbon-monoxide alarms according to applicable guidance and manufacturer instructions. Warning signs that require immediate attention may include:
- Carbon-monoxide alarm activation
- Sooting
- Unusual burner behavior
- Exhaust odors
- Headache, dizziness, nausea, or weakness associated with being inside the home
- Visible venting damage
- Appliance shutdowns
- Discoloration around combustion equipment
If a carbon-monoxide alarm sounds, leave first
Do not remain inside trying to work out which appliance caused it. Carbon monoxide has no smell of its own, and the alarm is the only warning you get.
- Get everyone out of the building, including pets.
- Call emergency services or the gas utility from outside.
- Do not go back in until someone qualified has cleared the building.
- Have the appliance and its venting examined before it is used again.
Gas Odor Requires Immediate Action
Natural gas is odorized so leaks can be detected. A strong smell of gas is not something to investigate — it is something to leave.
If you smell a strong gas odor, leave the building now
Do not look for the source, do not try to confirm it, and do not wait to see whether it fades. Anything capable of a spark can ignite an accumulation, including a light switch, a garage door opener, a doorbell or a phone.
- Leave the building immediately. Do not stop to open windows or shut anything off.
- Touch no switches, flames, appliances or anything else that could create a spark on your way out.
- Once you are well away from the building, call the gas utility or emergency services. Do not make the call inside.
- Never search for a leak with a lighter, a match or any other open flame.
- Do not go back in until the utility or emergency services have cleared the building.
The order a gas project should run in
Skipping or reordering these is where most of the expensive rework comes from.
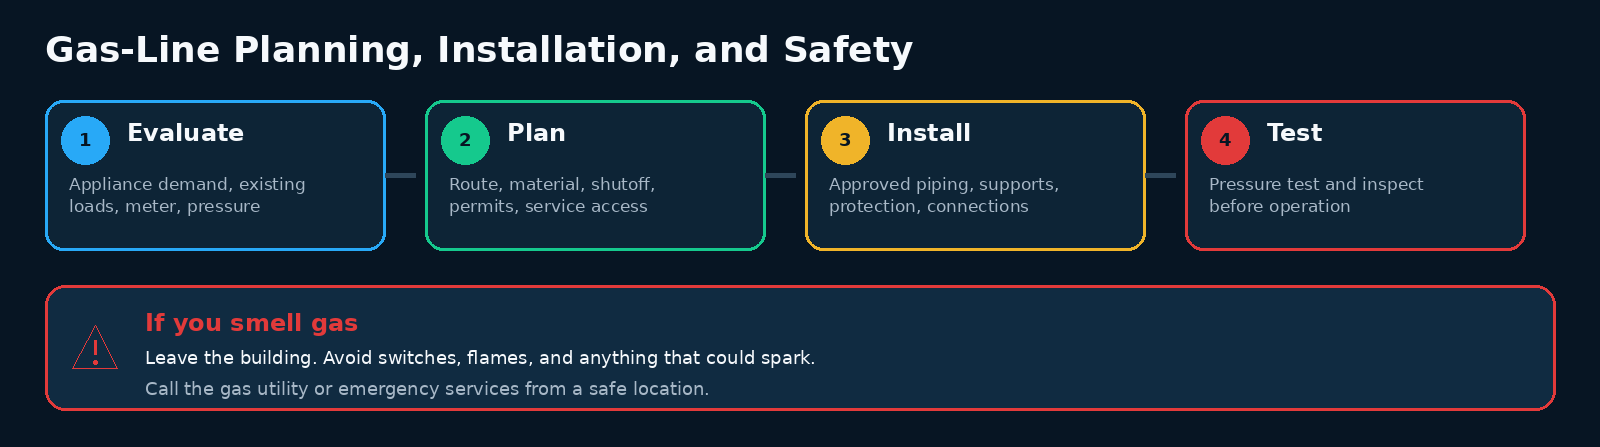
- 1
Confirm the appliance
Type, model, fuel, input rating, required pressure and where it will sit. The documentation should be in hand before anything is sized.
- 2
Add up total connected demand
Everything already on the system plus the new appliance, considered for realistic simultaneous use rather than one at a time.
- 3
Check meter, pressure and capacity
Supply pressure, regulator arrangement and whether the meter supports the added load. Utility coordination is identified here, not discovered later.
- 4
Plan the route and the shutoff
Developed length, penetrations, protection from damage, and a shutoff someone can actually reach once the appliance is in place.
- 5
Install to the planned scope
Correct material for the location, properly supported, with transitions made and protected as the route requires.
- 6
Pressure test before anything is covered
The line stays exposed until testing and any required inspection are complete. Trenches stay open.
- 7
Connect, commission and check
Appliance connection, operating pressure, ignition, combustion and venting verified at startup. Testing the piping is not the same as commissioning the appliance.
Pressure Testing Is Essential
New or modified gas piping should be tested before being placed into service. Testing helps identify leaks in:
- Threaded joints
- Fittings
- Valves
- Transitions
- Branch connections
- Concealed sections
- Newly installed piping
The required test method, pressure, duration, and inspection process depend on the system and applicable requirements.
The completed installation should not be covered or placed into operation before required testing and inspection are finished.
Leak Checking Continues After the Main Test
Once the system is connected and placed into service, appliance connections and operating conditions may require additional checks. The technician may verify:
- Joint integrity
- Valve operation
- Appliance connection
- Operating pressure
- Burner operation
- Ignition
- Combustion
- Venting
- Equipment controls
Pressure testing the building piping does not replace appliance startup and commissioning.
Permits and Inspections May Be Required
Gas-line work may require permits and inspections depending on the location, scope, appliance, and governing authority. Requirements may differ among:
- Metro Nashville and Davidson County
- Williamson County
- Incorporated municipalities
- Utility territories
- State-regulated projects
- Commercial and residential properties
The contractor should determine which authority has jurisdiction over the property. Homeowners should ask:
- Does this project require a permit?
- Who is responsible for obtaining it?
- What inspections are required?
- Must the line remain exposed until inspection?
- Does the utility need to be involved?
- What documentation will the homeowner receive?
Avoid anyone who treats permits as optional solely to reduce cost or avoid inspection.
Why Unpermitted Work Can Become Expensive
Work completed without required permits or inspection may create complications during:
- Future renovations
- Appliance replacement
- Home inspections
- Property sale
- Utility service
- Insurance review
- Troubleshooting
- Emergency repairs
A hidden defect can also become more expensive to correct after walls, ceilings, concrete, landscaping, or cabinets are finished.
The initial gas-line scope should include the realistic cost of a compliant installation rather than relying on future access or repair.
Generator Projects Need Whole-House Load Planning
A standby generator is one of the most demanding residential gas projects. During an outage, the generator may run while the household also needs:
- Heating
- Hot water
- Cooking
- Fireplace use
- Other gas-fired equipment
The project should evaluate:
- Generator input rating
- Starting and operating demand
- Existing meter
- Existing gas loads
- Longest pipe run
- Pipe pressure
- Regulator arrangement
- Location
- Distance from openings
- Electrical transfer equipment
- Utility coordination
- Manufacturer requirements
The electrical and gas scopes should be coordinated before either side is finalized. A generator can be properly wired and still fail to perform if the fuel system cannot support it.
Tankless Water Heaters Need More Than a Larger Gas Line
Tankless water heaters are often chosen for continuous hot-water capability and reduced storage space. The conversion may also require evaluation of:
- Incoming gas capacity
- Venting
- Combustion air
- Electrical service
- Condensate
- Water quality
- Drainage
- Hot-water demand
- Fixture flow
- Temperature rise
- Maintenance access
- Isolation valves
- Freeze protection where applicable
A tankless unit should be selected based on the household’s hot-water demand and incoming water conditions, not only the advertised flow rate.
The gas line is one part of a coordinated plumbing, venting, electrical, and fuel project.
Outdoor Kitchens Need Long-Term Service Access
Outdoor-kitchen plans often prioritize appearance before utilities. The gas design should be completed before stonework, cabinetry, counters, or concrete make the route inaccessible.
Consider:
- Appliance specifications
- Shutoff locations
- Ventilation
- Cabinet design
- Combustible materials
- Future appliance replacement
- Drainage
- Weather protection
- Electrical needs
- Access panels
- Corrosion
- Line route
- Pressure testing before enclosure
A built-in grill will eventually need service or replacement. The utility connections should not make routine work destructive.
Future Appliances Should Be Discussed Early
A homeowner may be adding one appliance today while considering another later. Potential future projects include:
- Generator
- Gas range
- Tankless water heater
- Fireplace
- Pool heater
- Outdoor kitchen
- Garage heater
- Additional furnace
Planning for future demand may affect:
- Main-line size
- Meter coordination
- Branch layout
- Valve placement
- Route selection
- Access
- Project phasing
Oversizing or preinstalling components without a real plan is not always justified. Ignoring a likely near-term project can also lead to duplicated work. Discuss the expected sequence with the contractor before the first line is installed.
Signs an Existing Gas Line Needs Evaluation
An existing gas system should be evaluated when homeowners notice:
- Gas odor
- Corrosion
- Unsupported pipe
- Damaged fittings
- Appliance ignition problems
- Equipment faults during simultaneous use
- Abandoned or uncapped lines
- Piping exposed to repeated impact
- Improper flexible connectors
- Valves that cannot be reached
- Unknown modifications
- Renovations around concealed piping
- New high-demand equipment
- Questions raised during a home inspection
Gas piping should not be repaired with temporary materials or improvised fittings.
What a Gas-Line Estimate Should Include
A useful proposal should explain:
- Appliance being served
- Proposed route
- Pipe material
- Pipe size
- Connection point
- Shutoff location
- Approximate piping length
- Meter or utility considerations
- Wall, ceiling, crawlspace, attic, or trench access
- Testing
- Permit responsibility
- Inspection responsibility
- Appliance connection scope
- Exclusions
- Restoration work
- Conditions that could change the price
The homeowner should know whether the estimate includes:
- Drywall repair
- Painting
- Cabinet modification
- Trenching
- Concrete work
- Appliance installation
- Electrical work
- Utility charges
- Permit fees
- Equipment startup
- Disposal
- Final inspection
A low estimate may omit major portions of the completed project.
Questions to Ask Before Hiring a Gas-Line Contractor
Ask before work begins
A contractor should be able to explain the route, the capacity and the testing process before quoting.
Ticks are not saved anywhere — this is a scratch pad for a phone call, not an account. Use your browser's print command for a paper copy.
A contractor should be able to explain the route, capacity, and testing process before work begins.
Warning Signs in a Gas-Line Proposal
Proceed cautiously when a contractor:
- Chooses pipe size without asking about appliance demand
- Ignores other gas appliances
- Assumes the meter is adequate without evaluation
- Offers to skip required permits
- Plans to conceal the work before testing or inspection
- Uses indoor materials in exposed or underground locations
- Cannot explain how the system will be tested
- Treats an appliance connector as permanent distribution piping
- Ignores venting or combustion air
- Cannot explain the shutoff location
- Recommends an appliance conversion without manufacturer approval
- Gives no written scope
- Excludes major work without stating it
- Uses fear to force an immediate decision
Gas work should be planned, documented, and testable.
Can You Run a Gas Line Yourself?
Gas piping is not a good trial-and-error home project. The work requires correct decisions about:
- Fuel type
- Pressure
- Pipe capacity
- Meter capacity
- Materials
- Supports
- Routing
- Valves
- Appliance requirements
- Testing
- Permits
- Inspection
- Combustion safety
A system can appear to work while still being undersized, leaking, improperly routed, or unsafe during simultaneous appliance use.
Professional installation also creates documentation that can matter during future service, inspection, renovation, or sale.
If you remember four things
- The appliance's input rating comes first. Everything else is sized from it.
- Capacity is a whole-system question — the nearest branch is not automatically the right connection point.
- The line stays exposed and the trench stays open until testing and inspection are done.
- A strong smell of gas means leave the building and call from outside. Never look for it with a flame.