Your heating and cooling system is running.
The thermostat is set correctly.
The air coming from the vents feels cool in summer or warm in winter.
Yet the house still does not feel comfortable.
One bedroom stays several degrees warmer than the rest of the home. The upstairs feels stuffy. The floors feel cold in winter. The air conditioner runs for long periods without controlling humidity. Certain rooms receive strong airflow while others barely receive any.
Homeowners often assume these symptoms mean the HVAC equipment needs to be repaired or replaced. Sometimes it does. In many homes, however, the equipment is only one part of the problem.
Comfort depends on how the heating and cooling system interacts with:
- Supply and return ductwork
- Airflow
- Insulation
- Air leakage
- Crawlspace conditions
- Attic conditions
- Indoor humidity
- Thermostat placement
- Equipment sizing
- Building layout
- Sun exposure
- Windows and exterior doors
A new air conditioner cannot seal disconnected ductwork. A larger furnace cannot correct missing insulation. A lower thermostat setting cannot stop humid crawlspace air from entering the home.
The most reliable way to solve persistent comfort problems is to evaluate the house as one connected system.
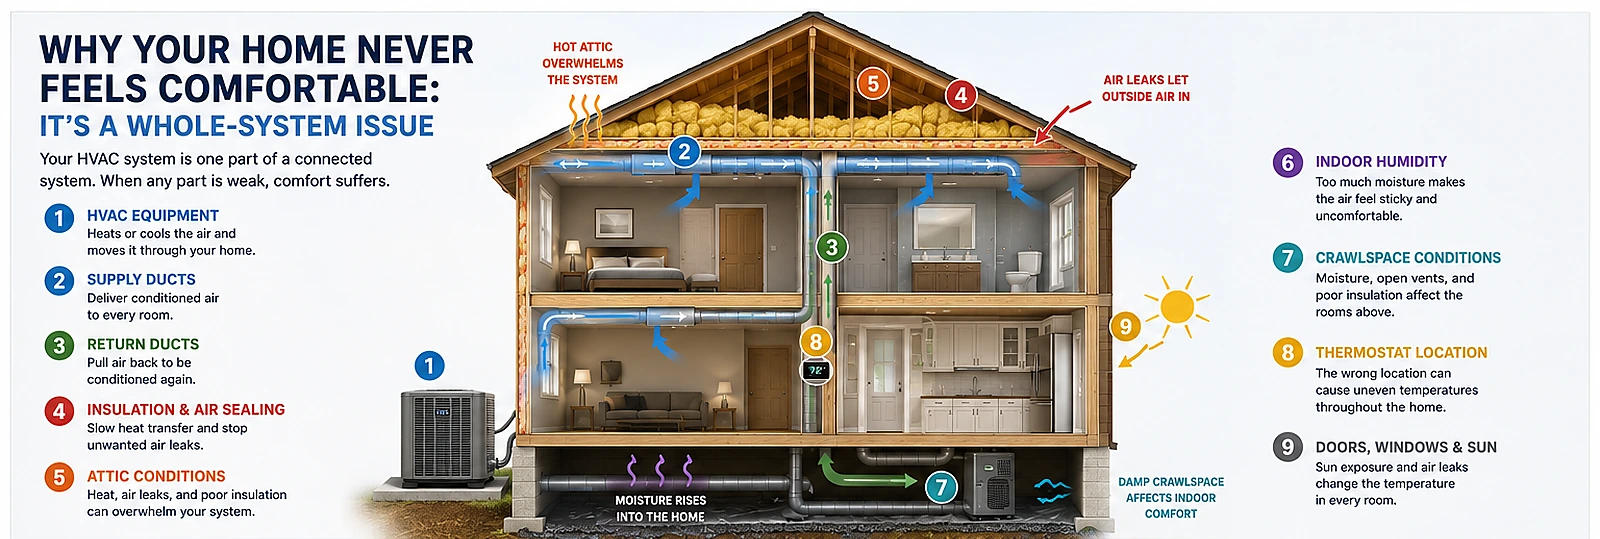
Read this graphic as text
A house cutaway connecting nine contributors to comfort: HVAC equipment, supply ducts, return ducts, insulation and air sealing, attic conditions, indoor humidity, crawlspace conditions, thermostat location, and doors, windows and sun exposure.
What “Comfort” Actually Means
Comfort involves more than the number displayed on the thermostat. A home can be technically close to the thermostat setting and still feel uncomfortable because of:
- High or low humidity
- Uneven temperatures
- Drafts
- Weak airflow
- Hot or cold surfaces
- Long equipment cycles
- Short equipment cycles
- Excessive noise
- Musty odors
- Temperature differences between floors
- Temperature differences from one side of the home to another
Two rooms can have the same air temperature while feeling different because their walls, ceilings, floors, or windows are at different surface temperatures.
Humidity also changes how the air feels. A home at 74 degrees with controlled humidity may feel more comfortable than a home at 72 degrees with elevated humidity.
One sensor, one location
The thermostat provides one measurement from one place in the house. It does not describe conditions throughout the entire home.
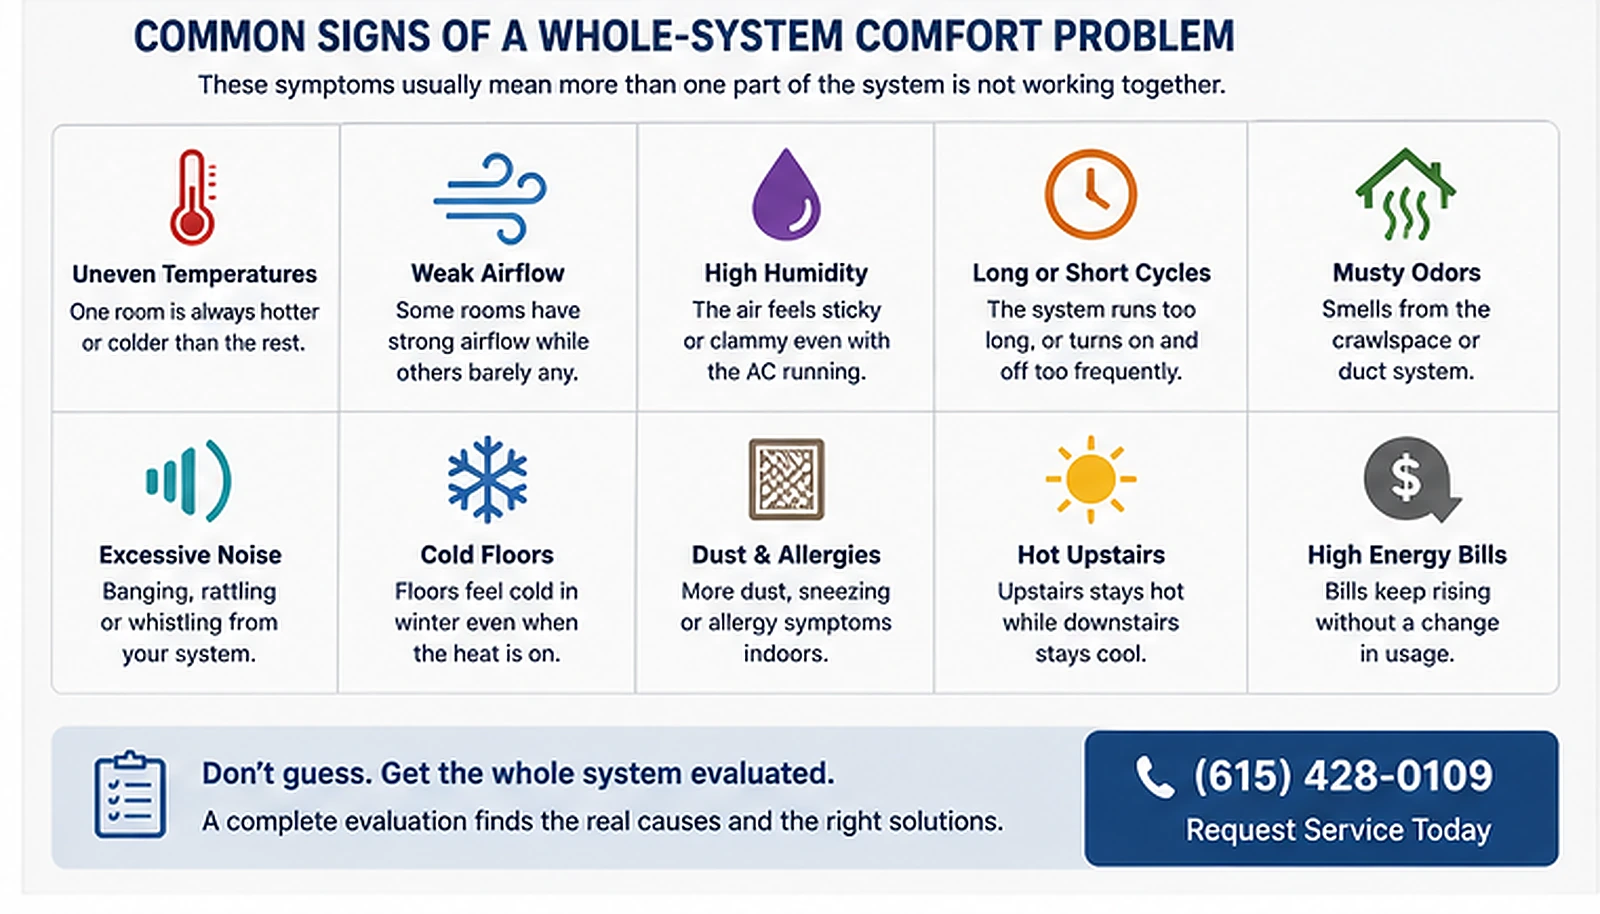
Common Signs of a Whole-System Comfort Problem
Persistent comfort complaints often follow recognizable patterns.
Symptom to system
Four of the most common complaints. Open each for the systems worth evaluating — possible contributors, not a diagnosis.
The upstairs is always hotThe downstairs is fine, or gets cold before the upstairs gets comfortable.Systems worth evaluating
Systems worth evaluating
- Attic insulation level and how evenly it is distributed
- Air leakage through the ceiling plane into the attic
- Duct losses from runs passing through a hot attic
- Return-air capacity on the upper floor
- Roof and window exposure on the west and south sides
- Whether the equipment can distribute between floors at all
The floors are cold in winterThe thermostat is satisfied, but the rooms never feel warm underfoot.Systems worth evaluating
Systems worth evaluating
- Floor insulation — present, damp, compressed or fallen
- Air leakage around the floor system and its penetrations
- Crawlspace conditions below, vented or damp
- Disconnected or leaking crawlspace ductwork
- Perimeter rooms with the weakest airflow
The house feels humid at a normal temperatureClammy at 72 degrees, and lowering the thermostat does not fix it.Systems worth evaluating
Systems worth evaluating
- Equipment sizing and how short the cooling cycles are
- Duct leakage pulling in unconditioned air
- Crawlspace moisture reaching the living space
- Bathroom, kitchen and dryer exhaust terminating correctly
- Condensate handling at the equipment
Airflow is strong in some rooms, weak in othersOne register roars, another barely moves paper held against it.Systems worth evaluating
Systems worth evaluating
- Duct sizing, length and the number of bends on the weak run
- Crushed flex duct or a disconnected branch
- Return-air path for the affected room, especially with the door shut
- Filter restriction and coil condition
- Whether the original duct design ever suited the layout
One room is always hotter or colder
A single uncomfortable room may have:
- Inadequate supply airflow
- No effective return-air path
- A damaged or disconnected duct
- Excessive duct length
- Too many duct bends
- Poor insulation
- Significant window exposure
- Air leakage
- A closed or restricted damper
- A thermostat located in a more comfortable part of the home
The equipment may be functioning properly while the room receives too little conditioned air or loses heat more quickly than surrounding spaces.
The upstairs is too hot
Warm upstairs rooms can result from:
- Inadequate attic insulation
- Air leakage through the ceiling
- Duct losses in a hot attic
- Weak return airflow upstairs
- Poorly balanced supply ducts
- Large south- or west-facing windows
- Complex rooflines
- Bonus rooms surrounded by unconditioned space
- Equipment that cannot distribute air effectively between floors
Lowering the thermostat downstairs may make the first floor too cold without solving the upstairs problem.
The floors are cold in winter
Cold floors may be connected to:
- Missing or damaged floor insulation
- Air leakage around the floor system
- A vented or damp crawlspace
- Disconnected crawlspace ductwork
- Unsealed plumbing and utility penetrations
- Cold exterior surfaces beneath the floor
- Poor airflow near perimeter rooms
The heating system may be producing adequate warm air while the building materials remain cold.
The house feels humid even when the AC runs
Possible causes include:
- Air conditioner sizing
- Short equipment cycles
- Duct leakage
- Crawlspace moisture
- Air leakage from outdoors
- Bathroom exhaust problems
- Kitchen exhaust problems
- HVAC condensate issues
- A system that cools the air faster than it removes moisture
- A thermostat or control problem
- Excessive moisture generated inside the home
Reducing the thermostat setting may lower the temperature while leaving the humidity problem unresolved.
Airflow is strong in some rooms and weak in others
Uneven airflow may involve:
- Duct sizing
- Duct damage
- Poor balancing
- Crushed flex duct
- Disconnected ducts
- Excessive bends
- Closed dampers
- Blocked registers
- Insufficient return air
- A dirty filter
- A restricted coil
- A blower problem
- Poor original duct design
Closing registers in comfortable rooms is not always a safe or effective solution. It can increase pressure in the duct system and create new airflow problems.
The system runs constantly
Long runtime may result from:
- Extreme outdoor conditions
- Dirty equipment
- Low airflow
- Duct leakage
- Inadequate insulation
- Air leakage
- Incorrect equipment sizing
- Refrigerant-related problems
- Thermostat issues
- Poorly performing windows
- Crawlspace or attic conditions
- A system that is maintaining temperature but struggling with the building load
Long cycles are not automatically evidence of failure. Modern equipment may intentionally run for extended periods under certain conditions. The important question is whether the system maintains comfort and operates as designed.
The system starts and stops frequently
Frequent short cycles can be associated with:
- Oversized equipment
- Thermostat location
- Control problems
- Airflow restriction
- Electrical problems
- Safety switches
- Condensate issues
- Equipment faults
- Rapid temperature changes near the thermostat
Short cycling can reduce comfort because the system may not operate long enough to distribute air evenly or control humidity effectively.
The HVAC Equipment May Not Be the Main Problem
Heating and cooling equipment receives most of the attention because it is visible, mechanical, and expensive. The equipment is also only one part of the system.
A typical residential comfort system includes:
- Equipment that heats, cools, and moves air
- Ductwork that distributes and returns air
- Insulation that slows heat transfer
- Air barriers that control air leakage
- Moisture-management systems
- Ventilation and exhaust
- Controls and thermostats
- The building structure itself
If one part performs poorly, the others may work harder without producing the expected result.
A new system installed on defective ductwork may continue delivering uneven temperatures. Added insulation without air sealing may leave major leakage paths. Crawlspace dehumidification without water-source correction may struggle to control conditions.
The correct repair begins with identifying which parts of the system are contributing.
Ductwork Is a Major Part of Home Comfort
Ductwork carries conditioned air from the HVAC equipment to each room and returns air to the system. When ducts are damaged, undersized, poorly sealed, or badly routed, comfort suffers.
Common duct problems include:
- Disconnected sections
- Open seams
- Leaking plenums
- Crushed flex duct
- Torn insulation
- Excessive sagging
- Sharp bends
- Inadequate supports
- Poorly sized supply runs
- Inadequate return ducts
- Long runs to distant rooms
- Ducts exposed to extreme attic or crawlspace temperatures
- Improper transitions
- Restricted branch connections
A small visible gap can release conditioned air into an attic or crawlspace instead of the room it was intended to serve.
Return-side leakage can pull humid, dusty, hot, cold, or musty air into the HVAC system. Duct repair and sealing is often the highest-value correction available.
Supply Air and Return Air Must Work Together
Many homeowners focus only on supply registers. Return air is equally important.
The system must be able to pull air from the home, condition it, and distribute it back to the rooms. Problems may occur when:
- A bedroom has a supply register but no adequate return path
- Doors close tightly and isolate rooms
- Return grilles are undersized
- Return ducts leak
- Furniture blocks a return
- Filters restrict airflow
- The return system was not designed for additions or remodeled spaces
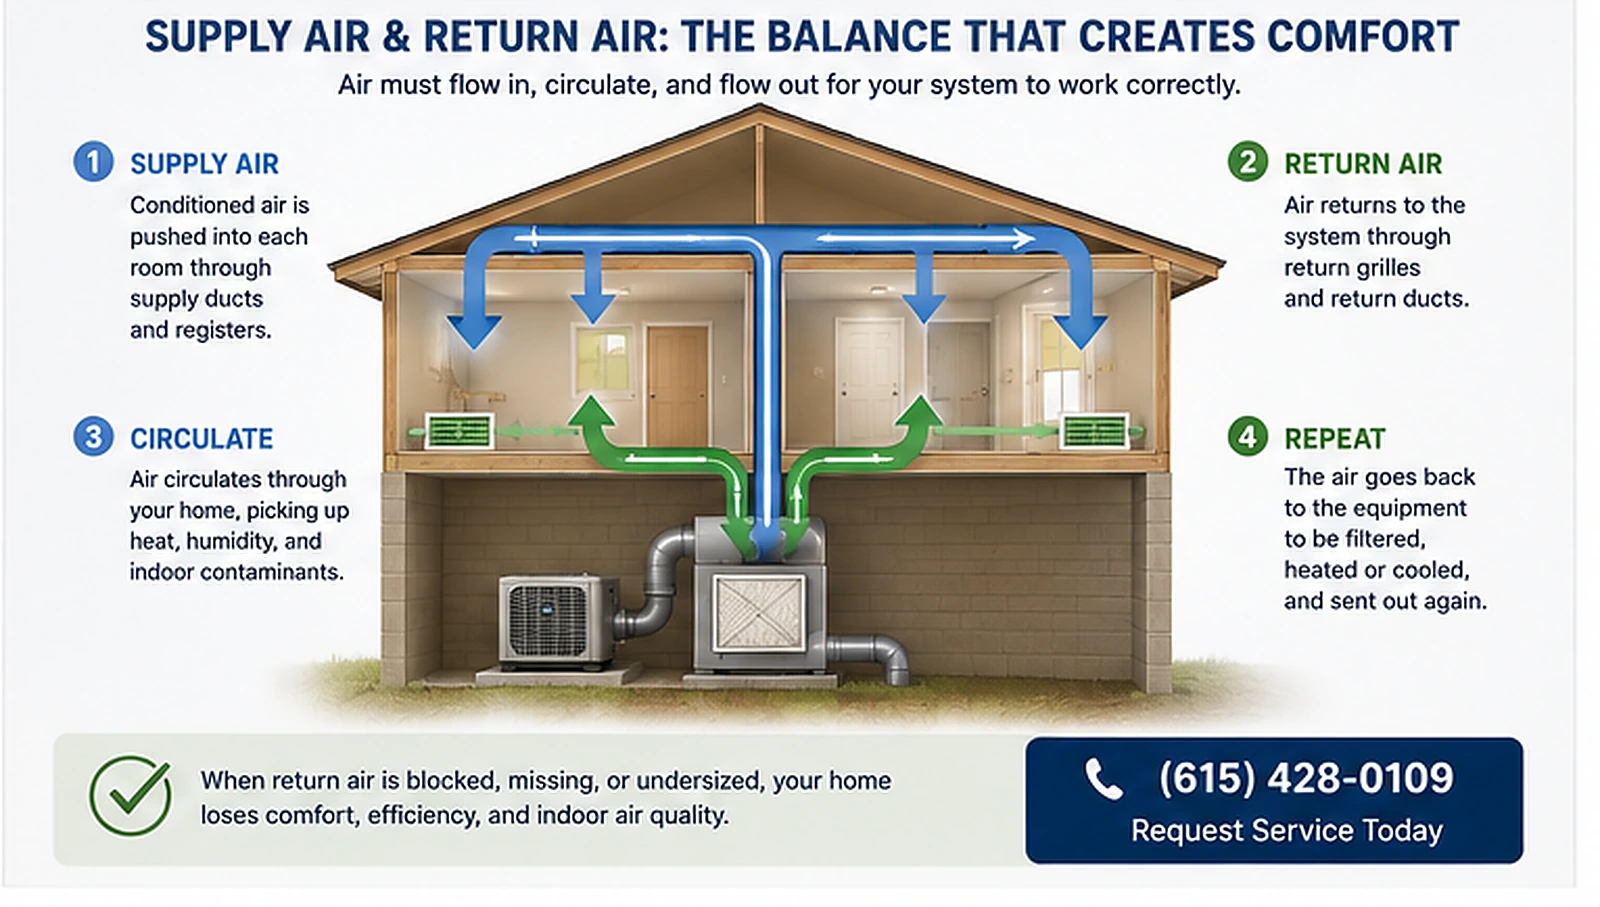
Read this graphic as text
A four-step circulation loop: conditioned air is pushed into each room through supply ducts and registers, air circulates through the home picking up heat and humidity, air returns to the system through return grilles and ducts, and the equipment filters, heats or cools it and sends it out again.
A room with strong supply airflow can still become pressurized if air cannot leave effectively. This can reduce airflow, increase leakage, and create temperature differences.
Possible return-path solutions depend on the home and may include:
- Dedicated return ducts
- Transfer grilles
- Jumper ducts
- Door undercuts
- Return-system modifications
- Balancing adjustments
The correct solution should be based on actual airflow conditions rather than guesswork.
Duct Leakage Can Waste Conditioned Air
Duct leakage affects more than energy use. It can change pressure relationships throughout the home.
Supply-side leakage may send heated or cooled air into:
- Attics
- Crawlspaces
- Wall cavities
- Garages
- Mechanical chases
Return-side leakage may pull unconditioned air into the system from those same areas. Possible symptoms include:
- Uneven temperatures
- Weak airflow
- Excessive dust
- Musty odors
- Long equipment cycles
- High humidity
- Rooms that do not respond to thermostat changes
- Unexpected air movement around doors
- Condensation on ducts or registers
Sealing visible joints with the correct materials may improve performance, but extensive duct problems may require repair, redesign, or replacement.
Poor Duct Design Cannot Always Be Fixed by Balancing
Air balancing can help when the duct system is fundamentally capable of serving the home. Balancing cannot fully correct:
- Severely undersized ducts
- Missing return pathways
- Collapsed flex duct
- Improperly sized trunks
- Excessive duct length
- Poor transitions
- Major leakage
- Additions connected to inadequate existing ductwork
Partially closing dampers may redirect some air. It does not create additional duct capacity.
A proper evaluation should distinguish between a system that needs adjustment and one that has a design limitation.
Insulation Affects How Quickly Rooms Gain or Lose Heat
Insulation slows heat transfer through ceilings, walls, floors, and other building assemblies. Missing, thin, compressed, wet, or displaced insulation can make a room difficult to keep comfortable.
Common insulation problems include:
- Uneven attic coverage
- Settled loose-fill insulation
- Gaps around framing
- Compressed fiberglass
- Missing insulation over additions
- Poorly insulated kneewalls
- Sagging crawlspace insulation
- Insulation damaged by moisture
- Uninsulated attic access doors
- Insufficient coverage around bonus rooms
- Voids near soffits or roof transitions
A room with greater heat gain or heat loss will require more conditioned air than a similar interior room.
The HVAC system may not be able to compensate for severe insulation deficiencies without creating discomfort elsewhere.
Air Sealing and Insulation Are Different
Insulation slows heat transfer. Air sealing reduces uncontrolled air movement.
A home can contain a large amount of insulation while still leaking air through:
- Plumbing penetrations
- Wiring openings
- Attic hatches
- Recessed lights
- Wall top plates
- Duct chases
- Chimney or flue transitions
- Framing joints
- Utility openings
- Kneewalls
- Crawlspace penetrations
Air can move around or through poorly installed fiberglass.
Spray foam can provide both insulation and air sealing in some applications. Traditional insulation systems can also perform well when air sealing is completed separately — our spray foam versus fiberglass comparison walks through where each one belongs.
The correct approach depends on the assembly, moisture conditions, ventilation, code requirements, and access.
Attic Conditions Affect Upstairs Comfort
The attic is one of the most important areas to evaluate when upper floors remain uncomfortable. Potential attic-related issues include:
- Low insulation levels
- Uneven insulation
- Open air leakage paths
- Damaged duct insulation
- Leaking ducts
- Excessive attic heat
- Blocked soffit ventilation
- Bath fans terminating in the attic
- Ducts buried beneath disturbed insulation
- Poorly insulated kneewalls
- Unsealed attic access
- Roof leaks
- Moisture or condensation
A hot attic does not automatically mean the roofline needs spray foam. Some homes need air sealing and additional attic-floor insulation. Others may benefit from changes to the roofline assembly.
The existing HVAC layout, ventilation, roof condition, moisture, and equipment location should be evaluated before choosing an insulation strategy.
Crawlspace Conditions Affect the Rooms Above
Many Nashville-area homes have vented or partially sealed crawlspaces. The crawlspace can affect:
- Floor temperature
- Indoor humidity
- Air quality
- Duct performance
- Odors
- Flooring
- Equipment condition
- Comfort in first-floor rooms
Potential crawlspace problems include:
- Exposed soil
- Incomplete vapor barriers
- Standing water
- Poor drainage
- Plumbing leaks
- High humidity
- Wet insulation
- Disconnected ducts
- Condensation on ducts
- Open vents
- Air leakage around penetrations
- Inadequate dehumidification
A damp crawlspace can place additional moisture and temperature stress on ductwork and the floor system.
Crawlspace encapsulation, drainage correction, duct repair, insulation, or dehumidification may be appropriate depending on the source and severity of the problem. Our guide to encapsulation versus a dehumidifier covers how to tell them apart.
Humidity Can Make a Proper Temperature Feel Wrong
Humidity affects how efficiently the body releases heat. During warm weather, higher humidity can make a room feel warmer and heavier even when the thermostat reading appears reasonable.
Possible contributors include:
- Outdoor air leakage
- Crawlspace moisture
- Oversized cooling equipment
- Short cycles
- Duct leakage
- Bathroom exhaust problems
- Dryer vent problems
- Cooking and showering
- HVAC condensate problems
- Poor ventilation
- Dehumidifier problems
The solution should target the moisture source. Lowering the thermostat may increase runtime and energy use without resolving the cause.
Oversized Equipment Can Create Comfort Problems
Homeowners sometimes assume that larger equipment will provide better heating or cooling. Oversized equipment may:
- Reach the thermostat setting quickly
- Shut off before air is distributed evenly
- Remove less moisture during short cooling cycles
- Create noticeable temperature swings
- Increase noise
- Place stress on components
- Leave distant rooms uncomfortable
Undersized equipment may:
- Run for long periods
- Struggle during extreme conditions
- Fail to reach the thermostat setting
- Provide inadequate recovery after setbacks
- Expose duct or insulation problems
Equipment size should be based on the home’s actual heating and cooling requirements, not simply the size of the previous unit.
Equipment Replacement Should Follow Load Evaluation
A replacement system should account for:
- Home size
- Insulation
- Window area
- Orientation
- Air leakage
- Ceiling height
- Number of occupants
- Duct capacity
- Additions
- Renovations
- Attic and crawlspace conditions
- Local climate
- Building-envelope improvements
If insulation or air sealing is planned, those improvements may reduce the load on the new equipment.
Replacing the equipment first and improving the envelope later can result in a system that is larger than necessary for the improved home. Our guide to repairing or replacing an HVAC system covers that comparison in detail, and the heating and cooling page explains how we size a replacement.
Thermostat Placement Can Affect the Entire House
The thermostat controls the system based on the conditions where it is installed. Poor locations include areas near:
- Supply registers
- Exterior doors
- Direct sunlight
- Kitchens
- Appliances
- Drafts
- Stairwells
- Unconditioned wall cavities
- Windows
- Hallways that do not represent occupied rooms
A thermostat in a comfortable central hallway may shut the system off while a sunny bedroom remains hot.
What the thermostat can and cannot tell you
It reports the temperature at one point on one wall and switches the system accordingly. It does not know the upstairs is four degrees warmer, that the humidity is high, or that one bedroom never receives air. A comfortable hallway can satisfy it while the rest of the house is not.
Smart thermostats and remote sensors can help in some homes. They cannot overcome major duct, insulation, or airflow problems.
Ceiling Fans Help People, Not Thermostats
Ceiling fans move air across occupants, which can improve comfort. They do not lower room temperature.
Fans may help a room feel more comfortable while occupied, but they do not correct:
- Insufficient airflow
- Duct leakage
- Poor insulation
- High humidity
- Equipment problems
- Crawlspace moisture
Fans should usually be turned off when rooms are unoccupied unless they serve another ventilation purpose.
Windows and Sun Exposure Matter
Rooms with large windows or strong afternoon sun may gain heat faster than interior rooms. Contributing factors include:
- Window orientation
- Glass type
- Failed seals
- Missing shading
- Thin curtains
- Roof overhangs
- Exterior color
- Wall insulation
- Air leakage around frames
Window-related heat gain may need to be addressed alongside duct and HVAC adjustments. Closing the blinds can help, but persistent room-to-room differences deserve a broader evaluation.
Home Additions Often Create Comfort Imbalances
Additions, converted garages, finished attics, and bonus rooms may have been connected to an existing HVAC system without a full design review. Possible problems include:
- Insufficient equipment capacity
- Ductwork too small for the added area
- Long branch runs
- Missing return air
- Poor insulation
- Different ceiling heights
- Large window exposure
- Air leakage at old exterior walls
- Improperly connected ductwork
The original system may have been adequate before the home changed.
A comfort solution may require duct modifications, a separate system, envelope improvements, or a combination.
Closing Registers Is Rarely a Complete Solution
Homeowners sometimes close vents in comfortable rooms to force more air toward uncomfortable areas. This may provide limited improvement, but it can also:
- Increase duct pressure
- Increase leakage
- Reduce total airflow
- Affect equipment operation
- Create noise
- Contribute to coil or furnace problems
- Unbalance the home
A few small balancing adjustments may be appropriate. Large-scale register closure should not substitute for diagnosing the duct system.
Changing the Filter Is Important, but It May Not Solve the Problem
A severely restricted filter can reduce airflow. The correct filter must match the system’s design and available filter area.
A filter that is too restrictive can contribute to:
- Weak airflow
- Longer runtime
- Equipment stress
- Noise
- Coil problems
- Reduced comfort
A very low-quality filter may allow excessive dust into the system. Filter selection should consider:
- Filter size
- Surface area
- System airflow
- Return design
- Occupant needs
- Manufacturer requirements
- Replacement frequency
If airflow remains poor after replacing the filter, the system needs further evaluation.
What a Whole-System Comfort Evaluation Should Include
A comprehensive comfort evaluation may involve several areas.
HVAC equipment
The technician should inspect:
- Heating and cooling operation
- Blower performance
- Electrical components
- Refrigerant-related conditions
- Coil condition
- Temperature change
- Controls
- Condensate handling
- Equipment sizing
- Installation quality
Supply ductwork
The evaluation may include:
- Visible leakage
- Disconnections
- Restrictions
- Insulation
- Routing
- Supports
- Branch sizing
- Register airflow
Return ductwork
The technician should consider:
- Return capacity
- Leakage
- Filter restriction
- Room return paths
- Grille placement
- Pressure differences
Insulation and air leakage
The evaluation may look for:
- Missing insulation
- Compressed areas
- Uneven coverage
- Attic penetrations
- Kneewall problems
- Access-door leakage
- Floor insulation
- Rim-joist leakage
Crawlspace and attic conditions
Relevant conditions include:
- Moisture
- Standing water
- Ventilation
- Vapor barriers
- Duct exposure
- Equipment environment
- Condensation
- Damaged materials
Humidity and ventilation
The technician may evaluate:
- Indoor humidity
- Bathroom exhaust
- Kitchen exhaust
- Dryer venting
- Dehumidification
- Outdoor-air entry
- Condensate drainage
Room-by-room conditions
The evaluation should consider:
- Room usage
- Sun exposure
- Window area
- Supply airflow
- Return path
- Temperature differences
- Door position
- Additions or remodeling
Comfort Problems Often Have More Than One Cause
A homeowner may have:
- An aging HVAC system
- Leaking supply ducts
- Weak return air upstairs
- Thin attic insulation
- High crawlspace humidity
Correcting only one item may improve the home without fully solving the complaint. The work should be prioritized based on:
- Safety
- Active failures
- Water or moisture sources
- Airflow
- Duct integrity
- Insulation and air sealing
- Equipment condition
- Comfort goals
- Budget
- Long-term plans
A phased plan can be appropriate when the entire scope cannot be completed at once.
Where the evaluation usually points first
Four patterns and the system most worth examining for each. Several can be true of the same house.
If the equipment has a clear fault — a failed component, a control problem, a restricted coil
Repair, then re-evaluate comfort
Restoring operation and solving comfort are separate tasks. If the complaint predates the failure, the rest still needs looking at.
If the equipment tests fine but rooms are uneven and airflow varies
Ductwork and return air are the first candidates
Disconnections, crushed runs, leakage and missing return paths. Usually better value than new equipment on the same duct.
If runtime is long, upstairs is hot, or comfort tracks the sun
The envelope is doing the limiting
Attic insulation coverage, ceiling-plane air leakage, kneewalls and bonus-room boundaries.
If floors are cold, odors appear, or humidity stays high whatever the thermostat does
Look below the floor
Crawlspace moisture, duct condition and the floor system. Correcting water sources comes before equipment changes.
These are starting points for an evaluation, not a diagnosis. Which one applies depends on site conditions a technician has to see.
When HVAC Repair May Solve the Problem
Repair may be enough when the primary cause is:
- A failed component
- A blower problem
- A control issue
- A dirty or restricted coil
- An electrical fault
- A condensate problem
- A damaged motor
- A specific refrigerant-related condition
- A disconnected duct
- A failed damper
The rest of the system should still be evaluated when the homeowner reports longstanding comfort problems.
Two different jobs
Restoring operation and solving comfort are sometimes not the same task.
When Duct Repair May Be the Better Investment
Duct repair may be more valuable than replacing equipment when:
- The equipment operates properly
- Conditioned air is leaking before reaching the rooms
- Several ducts are disconnected or damaged
- Return leakage is pulling in unconditioned air
- Flex ducts are crushed or restricted
- Airflow is uneven because of duct defects
- Duct insulation is damaged
- The system has sufficient capacity but poor distribution
A duct inspection should be part of any major HVAC replacement decision.
When Insulation or Air Sealing May Be the Priority
Building-envelope work may deserve priority when:
- The attic has large gaps or thin coverage
- Bonus rooms are surrounded by unconditioned areas
- Ceiling penetrations leak
- Floors are exposed to a damp crawlspace
- Certain rooms gain or lose heat rapidly
- The equipment operates properly but runtime remains high
- Comfort changes sharply with sun exposure
- The home has significant drafts
Insulation and air sealing should be coordinated with ventilation, moisture, and combustion safety.
When Crawlspace Work May Be Necessary
Crawlspace improvements may be appropriate when:
- Floors feel cold or damp
- Musty odors enter the home
- Ductwork is exposed to high humidity
- Insulation is wet or falling
- There is exposed soil
- The vapor barrier is incomplete
- Condensation appears on ducts or pipes
- Standing water or drainage issues exist
- Indoor humidity remains difficult to control
The correct scope may involve drainage, vapor control, dehumidification, duct repair, insulation, air sealing, or encapsulation.
When Equipment Replacement Makes Sense
Replacement may be appropriate when:
- Major components have failed
- Repairs have become frequent
- Reliability is unacceptable
- The equipment cannot meet the home’s load
- The existing system is improperly sized
- Parts are difficult to obtain
- Installation defects are extensive
- Corrosion or moisture damage is significant
- Replacement can be coordinated with duct and envelope improvements
A replacement proposal should explain which comfort problems the new system will solve and which conditions require separate work.
Questions to Ask a Contractor About Persistent Discomfort
Ask:
- Is the HVAC equipment operating properly?
- Is the system appropriately sized?
- Has the ductwork been inspected?
- Are any ducts disconnected, crushed, or leaking?
- Is the return-air system adequate?
- Are room pressure differences contributing?
- Is attic insulation complete and evenly installed?
- Are there major air-leakage paths?
- Is crawlspace moisture affecting the home?
- Is indoor humidity being measured?
- Is the thermostat located properly?
- Are additions or bonus rooms served correctly?
- Which issue should be corrected first?
- What can be repaired now?
- What work can be phased?
- Which recommendation directly addresses my complaint?
- What problems would remain after the proposed work?
A clear recommendation should connect the proposed work to the symptoms found during the evaluation.
What Homeowners Can Check Before Calling
Homeowners can safely check several basic items.
Note these before the visit
None of it requires tools or entering anywhere unsafe, and all of it shortens the diagnosis.
Ticks are not saved anywhere — this is a scratch pad for a phone call, not an account. Use your browser's print command for a paper copy.
Confirm the thermostat settings
Make sure the thermostat is:
- In the correct mode
- Set to a reasonable temperature
- Not displaying a low-battery warning
- Not affected by direct sunlight or another heat source
Inspect the filter
Check whether the filter is:
- Dirty
- Installed in the correct direction
- The correct size
- Collapsed
- Excessively restrictive
Open supply and return grilles
Confirm that registers are open and not blocked by:
- Furniture
- Rugs
- Curtains
- Storage
- Dust buildup
Check door positions
Notice whether a room becomes more uncomfortable when its door is closed. That can point to a return-air problem.
Look for obvious duct damage
Only inspect safely accessible areas. Visible warning signs include:
- Disconnected ducts
- Torn insulation
- Crushed flex duct
- Condensation
- Loose seams
Look for moisture
Check accessible crawlspace or attic areas for:
- Standing water
- Damp insulation
- Roof leaks
- Condensation
- Plumbing leaks
- Musty odors
Do not enter an unsafe crawlspace or attic
Crawlspaces and attics can contain standing water near electrical equipment, damaged wiring, unstable footing, sharp metal, poor air quality and extreme heat. Looking from the access point is enough for the notes above.
- If you see standing water anywhere near electrical equipment or a furnace, stay out and do not touch the equipment.
- If you smell gas, leave the building and call the gas utility from outside before anything else.
- Leave confined, hot or unlit spaces to someone with the equipment for them.
Compare room conditions
Write down:
- Which rooms are uncomfortable
- Time of day
- Weather
- Door position
- Sun exposure
- Whether the system is running
- Airflow strength
- Humidity readings when available
Patterns can help the technician diagnose the problem — bring them along when you get in touch.
If you remember four things
- The thermostat measures one spot. It is not a report on the house.
- Strong supply airflow does not help a room that has no way for air to get back out.
- New equipment on defective ductwork reproduces the same complaints at a higher price.
- Fix in order: safety, active failures, water sources, airflow, duct, envelope, then equipment.