Choosing insulation is not simply a matter of deciding which material has the highest advertised R-value.
For Nashville and Middle Tennessee homeowners, the better question is:
What is allowing heat, humidity, and outside air to move through the home, and which insulation system addresses that problem correctly?
Fiberglass insulation can perform well when it is installed at the proper depth, kept dry, and fitted without gaps or compression. Spray polyurethane foam can add insulation while also sealing many of the cracks and penetrations where uncontrolled air enters or leaves the building.
Neither material is automatically right for every attic, wall, bonus room, or crawlspace. The best choice depends on:
- Where the insulation will be installed
- Whether the area needs air sealing
- Existing moisture or water problems
- The condition of the roof and framing
- Whether HVAC equipment or ductwork is located in the space
- How the home is currently ventilated
- The homeowner’s budget and long-term plans
- Local code and inspection requirements
- The type of spray foam being considered
This guide explains the practical differences between spray foam and fiberglass, where each one makes sense, and what should be evaluated before insulation work begins.
The Basic Difference Between Spray Foam and Fiberglass
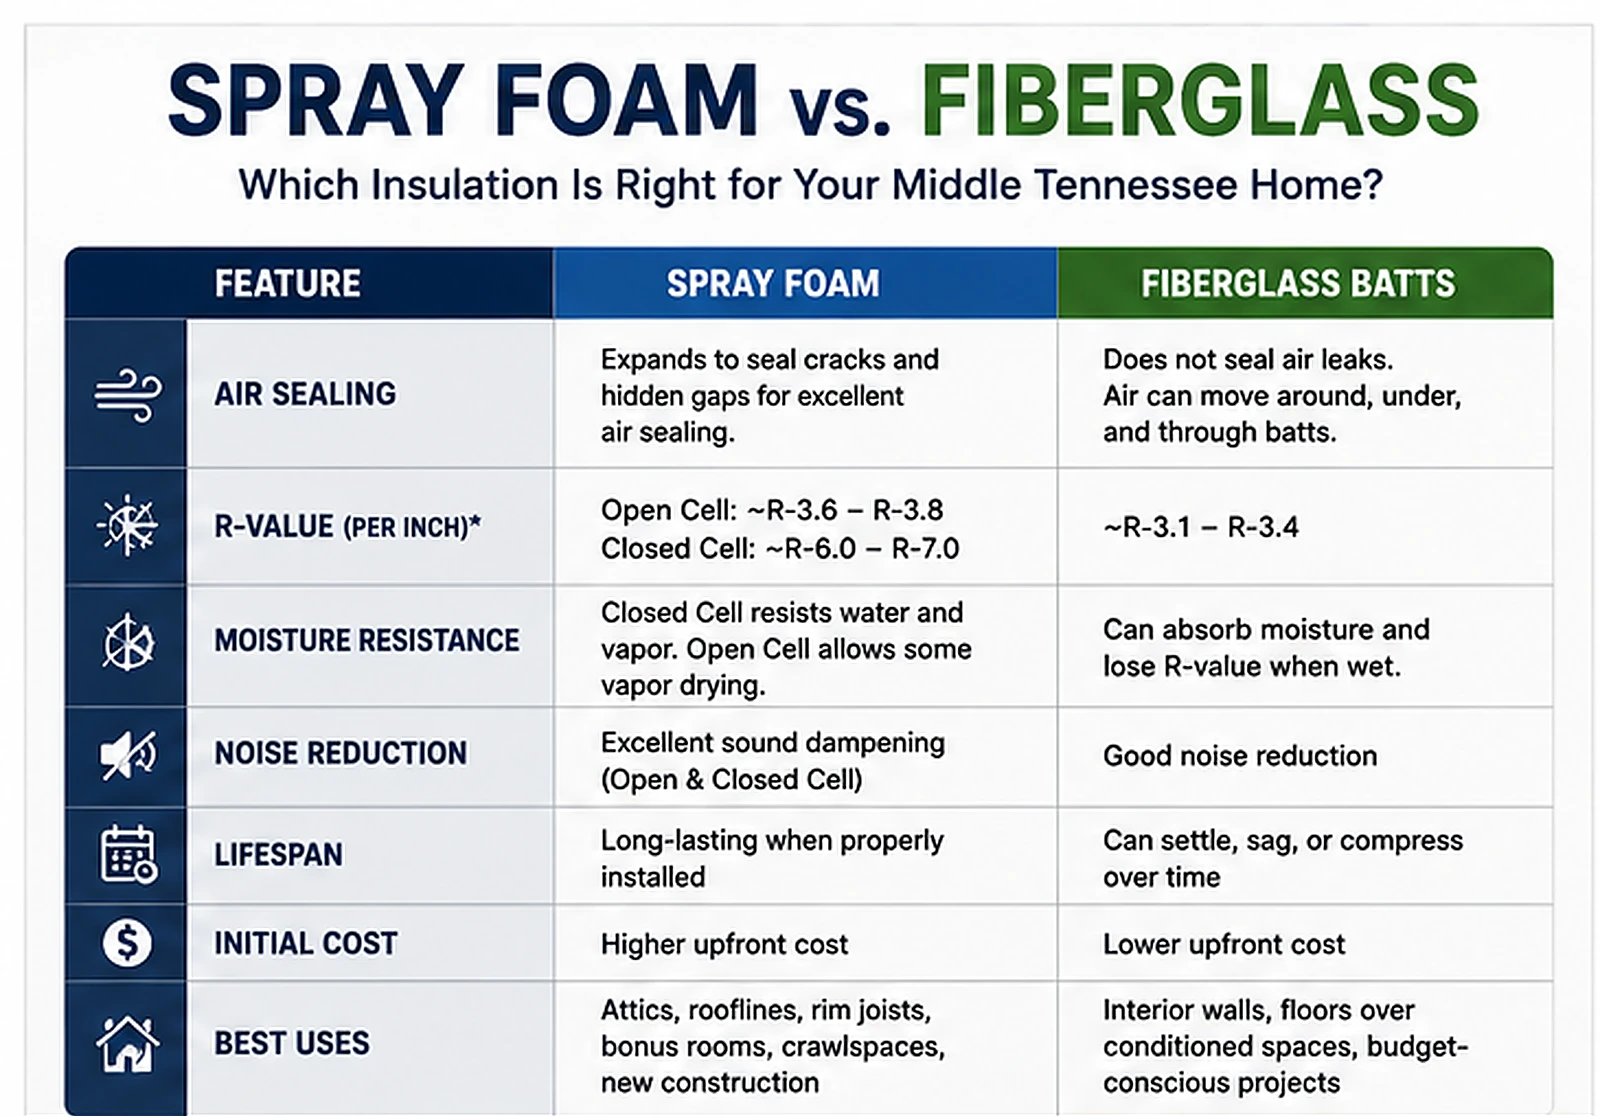
Fiberglass and spray foam both resist heat flow, but they behave differently inside a building.
Fiberglass insulation
Fiberglass is commonly installed as:
- Batts
- Rolls
- Loose-fill or blown insulation
It slows heat transfer through millions of small air pockets within the material.
Fiberglass does not usually create a complete air barrier by itself. Air can still move through gaps around:
- Wiring
- Plumbing
- Recessed lights
- Attic hatches
- Wall top plates
- Duct penetrations
- Framing joints
- Knee walls
- Utility openings
A fiberglass system can still perform well when those gaps are sealed separately and the insulation is installed correctly.
Spray foam insulation
Spray polyurethane foam is applied as a liquid mixture that expands and adheres to the surface.
Depending on the product and installed thickness, spray foam can provide:
- Thermal insulation
- Air sealing
- Resistance to uncontrolled air movement
- Improved continuity around irregular framing
- Reduced leakage around many penetrations
Spray foam is not a substitute for repairing active roof leaks, plumbing leaks, drainage problems, or damaged building materials.
It also must be installed with proper preparation, equipment, ventilation, protective gear, temperature control, and manufacturer-approved procedures.
Why Air Leakage Matters in Middle Tennessee
Insulation is intended to slow heat transfer. Air leakage is a different process.
A home can have a substantial amount of insulation and still feel uncomfortable if outside air moves freely through the building envelope.
During a Middle Tennessee summer, uncontrolled air leakage can bring warm, humid air into:
- Attics
- Wall cavities
- Bonus rooms
- Crawlspaces
- Mechanical chases
- Areas around windows and doors
During colder weather, heated indoor air can escape through ceiling penetrations, attic openings, duct chases, and framing gaps. This movement can contribute to:
- Hot or cold rooms
- Drafts
- Long HVAC cycles
- Indoor humidity problems
- Condensation
- Uneven temperatures
- Dust movement
- Increased heating and cooling demand
- Heat transfer. Energy moving through the material itself. This is what R-value measures, and adding insulation slows it.
- Air leakage. Air moving around or between materials, carrying heat and humidity with it. R-value says nothing about this; sealing is what addresses it.
Fiberglass slows heat moving through the insulation itself. It does not necessarily stop air moving around or through the assembly.
Spray foam’s main advantage is often not simply the insulation value. It is the ability to combine insulation with air sealing in one continuous application.
Four terms worth separating
- R-value
- Resistance to heat moving through a material. A property of the product, measured in a laboratory, and silent on air movement.
- Air barrier
- Whatever actually stops air crossing the assembly. It can be foam, sealed drywall, or taped sheathing — but it has to be continuous to count.
- Open-cell foam
- Lower density, greater expansion, vapor-permeable. Fills irregular spaces well and lets an assembly dry more readily.
- Closed-cell foam
- Denser and more rigid, higher insulating value per inch, and far less vapor-permeable. That last property changes how the assembly dries, which is the thing to check before choosing it.
Fiberglass Can Work Well When It Is Installed Correctly
Fiberglass is sometimes dismissed as an outdated or inferior product. That is too simplistic.
A properly designed and installed fiberglass system can provide reliable insulation at a lower initial cost than many spray foam projects. Fiberglass may be appropriate when:
- The assembly already has effective air sealing
- The insulation area is open and accessible
- The material can be installed at full depth
- The cavity is regularly shaped
- Moisture is controlled
- Future access to wiring and framing is important
- The homeowner wants a lower-cost insulation improvement
- Existing fiberglass only needs correction or added depth
- The attic remains conventionally vented
The problem is that fiberglass performance depends heavily on installation quality. Common defects include:
- Gaps between batts
- Compressed insulation
- Batts installed around rather than behind wiring
- Missing insulation at narrow framing bays
- Sagging material
- Wind washing near soffits
- Insulation blocking ventilation
- Damp or contaminated material
- Uneven blown depth
- Unsealed attic penetrations beneath the insulation
- Insulation displaced by previous repair work
A fiberglass product can have a strong laboratory rating while the actual installation leaves large pathways for heat and air movement.

Read this graphic as text
A house cutaway marking six places an insulation decision gets made: the attic roofline, knee walls and bonus rooms, rim joists, ductwork running through the attic, crawlspace band joists, and crawlspace encapsulation.
Where Fiberglass Often Makes Sense
Open attic floors
Blown fiberglass can be effective on an accessible attic floor when:
- Air leaks are sealed first
- Recessed fixtures are treated correctly
- Bath fans exhaust outdoors
- Ventilation pathways remain open
- The insulation is installed evenly
- The attic hatch is insulated and sealed
- Ductwork is inspected before being buried or made difficult to access
This approach keeps the attic outside the conditioned part of the home.
Standard wall cavities
Fiberglass batts may work well in open wall cavities during new construction or remodeling, particularly when the cavities are regular and the installer can fit the material carefully.
Budget-focused improvements
A homeowner may receive meaningful benefit from correcting damaged fiberglass, sealing major air leaks, and adding insulation without converting the entire attic to spray foam.
Areas requiring future access
Fiberglass is easier to remove and replace when electrical, plumbing, or framing work is expected.
Where Fiberglass Commonly Underperforms
Fiberglass may struggle when the assembly has:
- Many irregular cavities
- Complex roof framing
- Kneewalls
- Bonus rooms over garages
- Numerous penetrations
- Significant air leakage
- Wind exposure
- Damp conditions
- Poorly fitted batts
- Ductwork outside the conditioned envelope
- Hard-to-reach transitions
These conditions do not automatically require spray foam. They do mean that the project needs more than simply adding another layer of fiberglass.
What Open-Cell Spray Foam Is
Open-cell spray foam expands significantly and creates a softer, less-dense material than closed-cell foam. It is commonly considered for:
- Attic rooflines
- Wall cavities
- Bonus-room assemblies
- Irregular framing
- Areas where air sealing is a major goal
Potential advantages include:
- Strong air-sealing performance
- Ability to fill irregular spaces
- Lower material density
- Sound-reduction benefits in some assemblies
- Less material per installed volume than closed-cell foam
- Easier trimming during open-wall construction
Open-cell foam is vapor-permeable. That means water vapor can move through it more readily than through closed-cell foam.
That characteristic can be appropriate in some assemblies and problematic in others. Roof design, climate exposure, indoor humidity, material thickness, and drying potential all matter.
What Closed-Cell Spray Foam Is
Closed-cell spray foam is denser and more rigid. It generally provides:
- Higher insulating value per inch
- Strong air sealing
- Greater resistance to vapor movement
- Added rigidity when bonded to some surfaces
- Better performance where installation depth is limited
- Lower water absorption than open-cell foam
Closed-cell foam is often more expensive because it uses more material and requires precise installation. It may be considered for:
- Limited-depth cavities
- Rim and band joists
- Metal buildings
- Certain crawlspace applications
- Areas requiring greater vapor resistance
- Specific roof or wall assemblies
- Locations exposed to greater moisture risk
Closed-cell foam is not automatically better than open-cell foam. Its low permeability can change how an assembly dries. That must be considered before installation.
Open-Cell vs. Closed-Cell Foam
The correct choice depends on the assembly rather than a universal ranking.
| Consideration | Open-cell foam | Closed-cell foam |
|---|---|---|
| Density | Lower | Higher |
| Expansion | Greater | More controlled |
| Insulating value per inch | Lower | Higher |
| Air sealing | Strong at proper thickness | Strong at proper thickness |
| Vapor permeability | More permeable | Less permeable |
| Rigidity | Softer | More rigid |
| Cost | Commonly lower | Commonly higher |
| Limited cavity depth | Less advantageous | Often more advantageous |
| Drying potential | Allows more vapor movement | Restricts vapor movement more strongly |
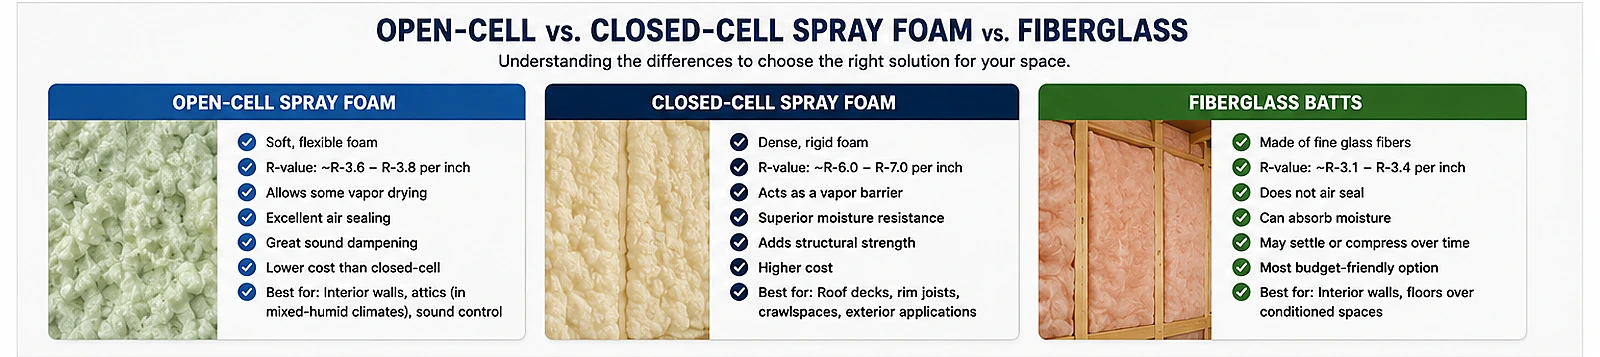
The contractor should be able to explain why a specific product is appropriate for the exact location.
Spray Foam at the Attic Roofline
One of the most common spray foam projects involves applying foam to the underside of the roof deck and along attic walls.
This can bring the attic into or near the home’s conditioned enclosure, depending on how the system is designed. Potential benefits include:
- Lower attic temperature extremes
- Reduced air leakage
- Better conditions around attic ductwork
- Less exposure of HVAC equipment to severe attic heat
- Improved comfort beneath complex rooflines
- Better control around bonus rooms and kneewalls
This approach changes how the attic works. Before spraying the roofline, the project should account for:
- Roof condition
- Existing leaks
- Roof-deck moisture
- Ventilation changes
- HVAC equipment
- Combustion appliances
- Exhaust fans
- Duct leakage
- Indoor humidity
- Foam type and thickness
- Fire-protection requirements
- Access for future roof inspection
- Manufacturer and code requirements
Do not simply cover the vents
The existing attic ventilation system should not be covered without a clear plan for how the assembly will now manage heat and moisture.
Spray Foam on the Attic Floor
Spray foam can also be applied at the attic floor to seal the boundary between the living space and a vented attic.
This can work in some homes, although the installation must address:
- Wiring
- Recessed lights
- Ceiling penetrations
- Plumbing vents
- Wall top plates
- Attic access
- Bath-fan housings
- Chimneys or flues
- Heat-producing equipment
- Future service access
Foam should not be applied indiscriminately around components that require clearance or inspection.
Bonus Rooms Over Garages
Bonus rooms over garages are a common comfort complaint. They may be difficult to heat or cool because of:
- Insufficient insulation
- Air leakage at floor edges
- Poorly insulated kneewalls
- Leaky ductwork
- Inadequate return air
- Large roof exposure
- Gaps around framing transitions
- Unconditioned space on several sides
Spray foam may help by creating a more continuous air and thermal boundary around the room. Fiberglass can also work when the cavities are accessible, carefully fitted, and paired with proper air sealing.
The insulation material should not be selected before checking:
- Airflow to the room
- Return-air pathway
- Duct condition
- Floor and kneewall cavities
- Attic access
- Garage separation requirements
- Existing moisture
The room may need a combined HVAC, duct, insulation, and air-sealing solution.
Rim Joists and Band Joists
The rim or band joist area sits around the perimeter of the floor framing. These areas often contain:
- Gaps between framing members
- Utility penetrations
- Air leakage
- Thin or poorly fitted fiberglass
- Cold surfaces during winter
- Humidity exposure near crawlspaces
Spray foam can be useful here because it conforms to irregular framing and seals many small gaps.
Closed-cell foam is often considered where greater moisture resistance or insulating value per inch is needed. The correct application still depends on the wall, crawlspace, exterior materials, and drying potential.
Spray Foam in Crawlspaces
Spray foam may be used in crawlspaces as part of a larger moisture and insulation strategy. Possible locations include:
- Rim joists
- Foundation walls
- Floor framing
- Penetrations
- Specific transition areas
Crawlspace foam should not be installed before evaluating:
- Standing water
- Drainage
- Plumbing leaks
- Ground vapor
- Existing insulation
- Wood moisture
- Termite inspection requirements
- HVAC ductwork
- Combustion equipment
- Dehumidification
- Access for future repairs
Foam does not replace a ground vapor barrier where one is needed — see our guide to crawlspace encapsulation versus a dehumidifier, or the crawlspace encapsulation service page for how that work is scoped.
It also should not be used to conceal damaged wood, active water intrusion, or unresolved microbial conditions.
Moisture Must Be Addressed Before Insulation
Insulation should not be installed over an active moisture problem. Before adding fiberglass or spray foam, the contractor should investigate:
- Roof leaks
- Plumbing leaks
- Condensation
- Wet roof decking
- Damp framing
- High crawlspace humidity
- Standing water
- Failed flashing
- Bath fans exhausting into the attic
- Dryer vents terminating indoors
- Disconnected HVAC drains
- Exterior drainage problems
Worth pausing on
Insulation goes on last, not first
Installing over wet materials traps or conceals the damage. Spray foam in particular makes some areas harder to inspect afterwards, which is exactly why the evaluation has to happen before it is applied rather than when something is noticed later.
Installing insulation over wet materials can trap or conceal damage.
Spray foam can make some areas more difficult to inspect later. This makes pre-installation evaluation especially important.
Can Spray Foam Cause Moisture Problems?
Spray foam itself does not automatically create moisture problems. An incorrectly designed or installed assembly can. Potential problems may occur when:
- Wet materials are covered
- Roof leaks are not repaired first
- Foam thickness is inconsistent
- The wrong foam type is used
- Ventilation is altered without a plan
- Indoor humidity is not controlled
- Combustion appliances are not evaluated
- Existing exhaust problems remain
- The assembly cannot dry as intended
- Roof-deck conditions are not inspected
- Installation defects leave voids or thin spots
The goal is not to make every surface airtight without understanding the building. The goal is to create a controlled enclosure with appropriate moisture management, ventilation, and mechanical performance.
Can Spray Foam Hide Roof Leaks?
Spray foam applied to the underside of a roof deck can make some leaks harder to observe from inside the attic.
That does not mean roofline foam is always inappropriate. It means the roof should be inspected before installation, and the homeowner should understand how future roof inspections and repairs will be handled. Questions to ask include:
- Is the roof currently watertight?
- Is the roof near the end of its expected service life?
- Is the decking dry and structurally sound?
- How will future leaks be detected?
- Will the roofing manufacturer place restrictions on the assembly?
- How will roof replacement affect the foam?
- Are there areas that should remain accessible?
A roof in poor condition should generally be addressed before foam is applied beneath it.
Combustion Appliances Require Special Attention
Spray foam can significantly reduce air leakage.
That can affect appliances that rely on surrounding air for combustion or draft. Before sealing an attic, crawlspace, or mechanical area, the contractor should identify:
- Gas furnaces
- Water heaters
- Boilers
- Fireplaces
- Flues
- Chimneys
- Combustion-air openings
- Exhaust systems
The enclosure and appliance configuration must remain safe and code compliant.
Do not assume gas equipment can simply be enclosed
Homeowners should not assume that existing gas equipment can be sealed into a tightened space without evaluation.
Spray Foam Installation Quality Matters
Spray foam is a manufactured chemical product created on site through controlled mixing and application. Installation quality depends on:
- Correct component temperature
- Proper mixing ratio
- Suitable substrate temperature
- Clean and dry surfaces
- Correct lift thickness
- Adequate curing conditions
- Trained applicators
- Proper protective equipment
- Ventilation during and after installation
- Inspection for voids, thin spots, or separation
Poor installation may result in:
- Incomplete coverage
- Uneven density
- Shrinkage
- Adhesion failure
- Soft or brittle material
- Persistent odor
- Voids
- Overspray
- Damage to adjacent components
- Difficult future access
The finished appearance should be inspected before the area is closed or returned to normal use.
Fiberglass Installation Quality Matters Too
Fiberglass problems are usually less dramatic, but poor workmanship can reduce performance substantially. A good fiberglass installation should:
- Fill the intended cavity
- Avoid gaps and voids
- Avoid compression
- Fit around wiring and pipes
- Remain dry
- Stay in contact with the intended air barrier
- Maintain attic ventilation paths
- Avoid blocking soffits
- Cover the area evenly
- Preserve required clearances
- Protect access points
- Include air sealing where needed
Adding more fiberglass over major air leaks does not correct the leakage.
Which Material Has the Better R-Value?
Closed-cell spray foam generally provides more insulating value per inch than open-cell foam or common fiberglass products. That can matter when cavity depth is limited.
The total performance of the home, however, depends on more than nominal R-value. Real-world results are influenced by:
- Air leakage
- Installation gaps
- Compression
- Moisture
- Thermal bridging through framing
- Duct losses
- Insulation continuity
- Surface temperatures
- HVAC design
- Solar exposure
- Occupant behavior
A lower-rated assembly with strong air sealing and careful installation may outperform a higher-rated assembly with major gaps. Homeowners should compare the entire system, not only the number printed on the product literature.
Which Option Costs Less?
Fiberglass usually has a lower upfront material and installation cost.
Spray foam commonly costs more because it combines insulation and air sealing, uses specialized equipment, and requires trained installation. Project cost varies based on:
- Square footage
- Foam type
- Installed thickness
- Access
- Existing insulation removal
- Surface preparation
- Roof complexity
- Crawlspace height
- Number of penetrations
- Ventilation changes
- Fire-protection requirements
- Equipment protection
- Waste disposal
- Moisture repairs
- Electrical or HVAC modifications
A low spray foam quote may exclude preparation, ventilation changes, damaged-material removal, or required coatings. A low fiberglass quote may exclude air sealing and correction of existing defects.
Compare complete scopes rather than unit prices alone.
Will Spray Foam Lower Your Electric Bill?
Spray foam may reduce heating and cooling demand when it corrects meaningful air leakage and insulation deficiencies. The amount varies by home.
Energy use also depends on:
- HVAC condition
- Duct leakage
- Thermostat settings
- Home size
- Occupancy
- Window performance
- Weather
- Utility rates
- Indoor humidity
- Existing insulation
- Air leakage
- Appliance use
No contractor can responsibly guarantee a precise reduction based only on the insulation material. The better question is:
What defects are being corrected, and how do those defects currently affect the home?
Will Spray Foam Make the Home Too Tight?
Air sealing can reduce uncontrolled air leakage. That is usually one of the project goals.
A tighter home may require closer attention to:
- Mechanical ventilation
- Bath exhaust
- Kitchen exhaust
- Dryer venting
- Indoor humidity
- Combustion safety
- Fresh-air requirements
- HVAC sizing
- Filtration
“Tight” does not automatically mean unhealthy. A controlled building enclosure should be paired with intentional ventilation and moisture management rather than depending on random cracks for air exchange.
When Spray Foam Is Often the Better Choice
Spray foam may be appropriate when:
- Air leakage is a major comfort problem
- The framing is irregular
- Cavity depth is limited
- The attic contains ductwork or HVAC equipment
- A bonus room has several exposed boundaries
- Fiberglass cannot be installed continuously
- Rim joists need air sealing
- The project converts the attic enclosure
- The homeowner wants insulation and air sealing in one application
- The existing assembly has been evaluated for moisture and drying
When Fiberglass Is Often the Better Choice
Fiberglass may be appropriate when:
- The attic floor is open and accessible
- Air sealing can be completed separately
- The assembly remains conventionally vented
- Budget is a primary concern
- Existing fiberglass can be corrected
- Future access is important
- Wall cavities are regular
- Moisture is controlled
- The material can be installed without gaps or compression
When a Hybrid Approach Makes Sense
Some homes benefit from combining materials. Examples may include:
- Spray foam at rim joists with fiberglass elsewhere
- Air sealing around penetrations followed by blown fiberglass
- Foam at kneewalls and irregular transitions with fiberglass in open attic areas
- Closed-cell foam in shallow cavities with fiberglass in deeper assemblies
- Targeted foam in crawlspace transition areas with a separate vapor barrier and dehumidifier
A hybrid approach can direct the more expensive material toward the areas where it provides the greatest benefit.
Which material suits which situation
Read the left column for the condition, not for the room name — the same house can land in more than one row.
If the attic floor is open and accessible, and air sealing can be done as its own step
Fiberglass is often the sensible answer
Seal penetrations first, treat recessed fixtures correctly, keep soffit ventilation clear, then install to full and even depth.
If the framing is irregular, cavity depth is limited, or continuous fiberglass simply is not achievable
Foam is doing something fiberglass cannot
Rooflines, kneewalls, bonus-room transitions and rim joists. Which foam type depends on drying potential and depth.
If ductwork or HVAC equipment sits in the attic
Worth evaluating the roofline assembly
Bringing the attic nearer the conditioned enclosure changes how it works, so ventilation, roof condition and combustion appliances have to be part of the plan.
If there is standing water, a roof leak, damp decking or unresolved crawlspace moisture
Nothing gets installed yet
The moisture source is corrected first. Insulating over it traps the damage and makes it harder to find.
These are starting points for an evaluation, not a diagnosis. Which one applies depends on site conditions a technician has to see.
Questions to Ask Before Choosing Spray Foam
Ask before approving a foam scope
A contractor should be able to answer all of these before quoting.
Ticks are not saved anywhere — this is a scratch pad for a phone call, not an account. Use your browser's print command for a paper copy.
Questions to Ask Before Choosing Fiberglass
Ask before approving a fiberglass scope
Most fiberglass disappointments are installation-quality problems, and these are the questions that surface them.
Ticks are not saved anywhere — this is a scratch pad for a phone call, not an account. Use your browser's print command for a paper copy.
What QSI Evaluates Before Recommending Insulation
Qualified Service & Installation approaches insulation as part of the home’s comfort system. The evaluation may include:
Existing insulation
We inspect the material type, depth, condition, coverage, compression, gaps, and signs of moisture.
Air leakage
We look for common pathways around framing, utilities, attic accesses, penetrations, kneewalls, and mechanical chases.
HVAC equipment
We consider where the equipment is located, how it is performing, and whether insulation changes could affect operating conditions. When a replacement is already on the table, our guide to repairing or replacing an HVAC system covers how the two projects should be sequenced.
Ductwork
We inspect visible ducts for leakage, damage, poor insulation, restrictions, and exposure to extreme attic or crawlspace conditions.
Moisture
We look for roof leaks, condensation, damp framing, crawlspace humidity, and other conditions that should be corrected before insulation is installed.
Ventilation
We evaluate attic vents, bath exhaust, combustion appliances, and how the proposed work changes air movement.
Building layout
We consider bonus rooms, vaulted ceilings, kneewalls, garages, additions, crawlspaces, and other transitions that affect comfort. If you want that evaluation for your own house, tell us what it is doing and we will start there.
If you remember four things
- Decide per location, not per house. Most homes end up with more than one material.
- R-value describes heat through a material. It says nothing about air moving around it.
- Installation quality decides the result for both materials — gaps and thin spots undo the rating on the label.
- Correct moisture first. Insulating over a leak hides it and makes it harder to find later.